Two apartments listed at 420 square feet can need completely different furniture. One is a single open rectangle where the bed and the sofa share the same sightline. The other has an alcove around a corner that hides the bed entirely. Same square footage, opposite problems, opposite shopping lists.
Most people skip this step. They measure the total area, fall for a piece of furniture on Pinterest, and then spend a weekend discovering it fights the room. So name your layout first. Once you know whether you’re working with an open studio, an L-shape, a junior one-bedroom, or a micro-loft, the furniture decisions narrow themselves down — and each one hands you a different problem to solve. This guide covers all four, and how to zone each so the space reads as more than one room even when it legally isn’t.
Table of Contents
How to Identify Your Archetype in Five Minutes
Stand at your front door and look. Does the room bend anywhere? Is the sleeping area already separated by anything? And does the ceiling give you height to work with?
Measure the two longest walls and note where the windows, the kitchen, and the bathroom door sit. Windows anchor your living zone because that’s where you’ll want to sit during the day. The kitchen and bathroom are fixed, so they set the boundaries you have to design around. Then look up. If your ceiling runs past nine feet, or if there’s a platform or half-level anywhere, your resource isn’t floor space, it’s height, and that changes everything.
Here’s the fast version:
| Archetype | Defining feature | Best bed strategy |
|---|---|---|
| Open studio | One undivided room, bed and living share sightline | Murphy bed or low platform bed |
| L-shape studio | A bend or alcove around a corner | Dedicated bed in the alcove |
| Junior 1BR | A partial wall or pass-through separates the sleep zone | Standard or platform bed |
| Micro-loft | Under ~350 sq ft, often tall ceilings | Lofted or fold-away bed |
The Open Studio
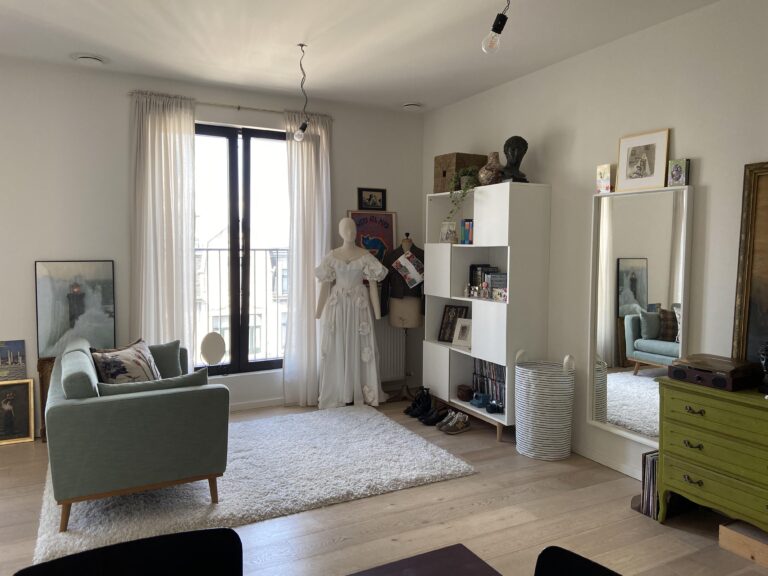
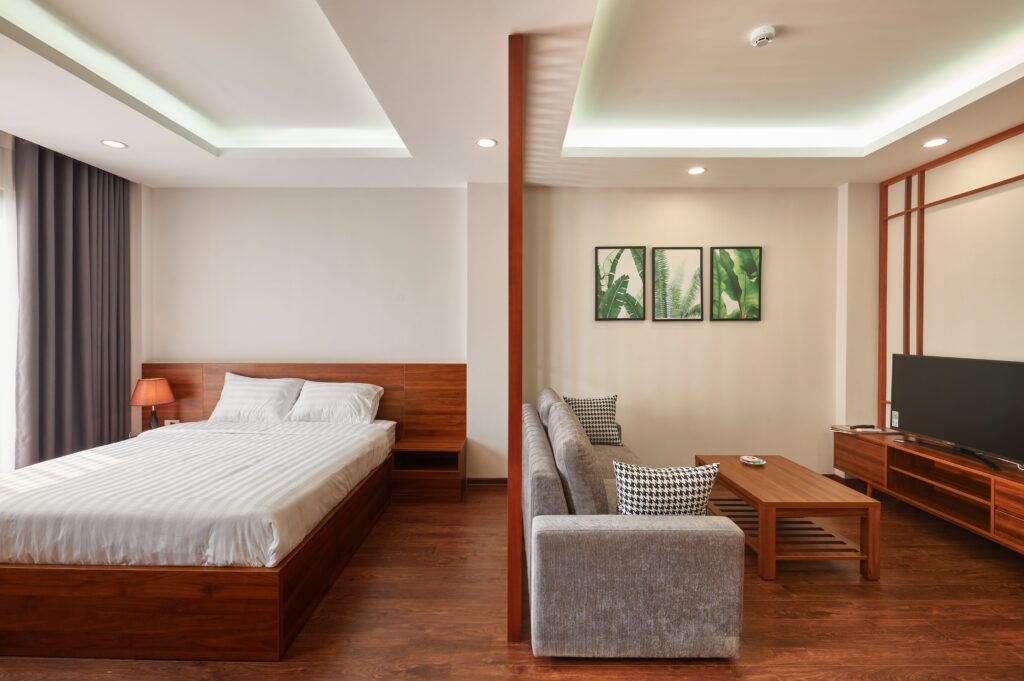
This is the default studio and the one most people picture: a single rectangular or square room, a bathroom behind a door, and a kitchen running along one wall or tucked into a corner. Typical range is 350 to 500 square feet. There are no interior walls, which means there are no natural rooms. Everything you own is visible from the front door at once.
The core problem is that a bed and a living area occupying the same open box start to feel like a dorm. When you can see your pillow from your couch, the room never fully switches from “bedroom” to “living room,” and that low-grade always-on-display feeling is what makes an open studio wear on people over time.
You solve it by building rooms out of furniture instead of walls. A rug under the bed and a second, different rug under the sofa signals two distinct zones to the eye even though the floor underneath is continuous. Turning the back of the sofa toward the sleeping area creates a soft wall. A tall bookcase or an open shelving unit placed perpendicular to a wall carves off a sleeping nook without blocking light. None of this requires drilling or landlord approval.
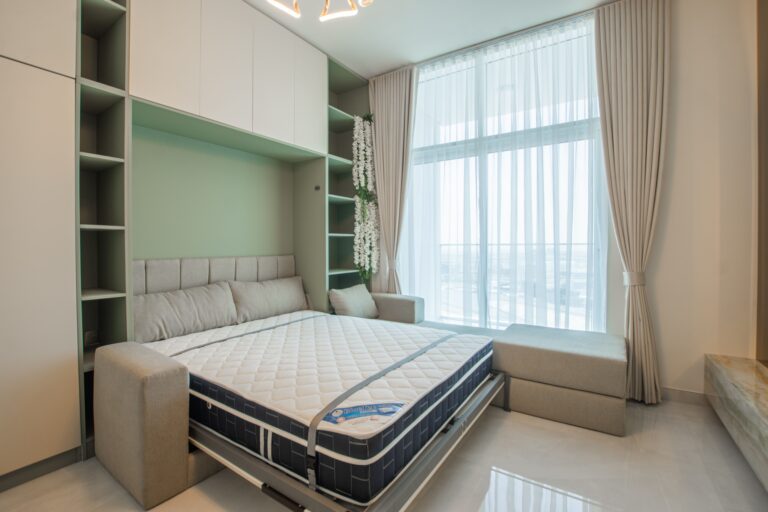
The bed itself is the biggest single decision here. In a true open studio with no alcove to hide it, a wall-mounted Murphy bed reclaims the most floor during the day, which is why it’s the flagship move for this layout. A low platform bed with built-in drawers is the alternative if the room is large enough to leave the bed out permanently and you’d rather not deal with a folding mechanism every morning. A daybed splits the difference by working as seating and a sleeping surface in one footprint.
Square open studios are slightly harder than rectangular ones, because a square gives you no long wall to line furniture against and no obvious direction for traffic to flow. In a square, float the seating toward the window and let the bed take the wall furthest from the entry, so the two zones sit diagonally rather than stacked.
One sightline rule pulls the whole room together: keep the tallest pieces against the perimeter walls and keep the center of the room low. When the eye can travel uninterrupted from one side of the space to the other, the room reads bigger than its measurements. A waist-high console floating in the middle of a small studio does the opposite, chopping the space in two and shrinking both halves.
The L-Shape Studio
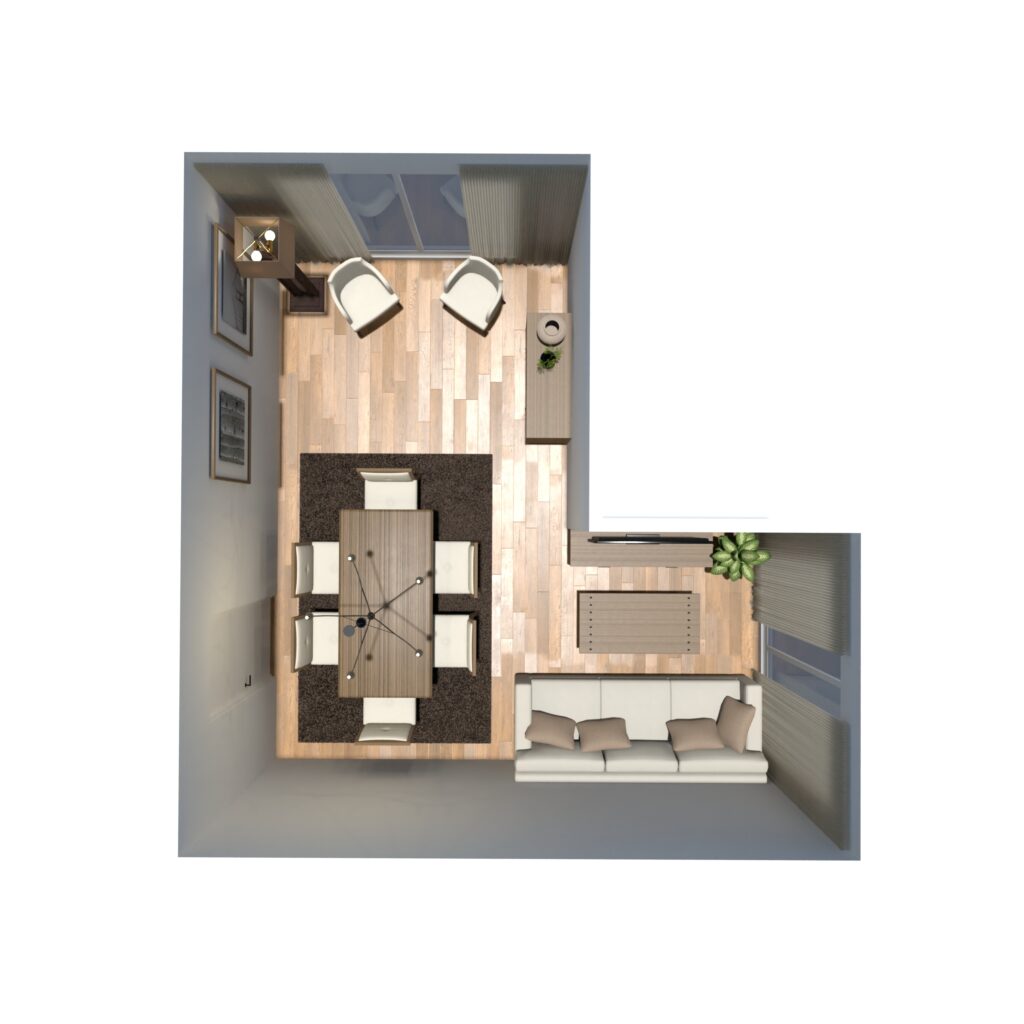
An L-shape studio has a bend in it. Somewhere the main room turns a corner into a shorter leg, an alcove, or an ell, and that second leg is usually where the bed goes. These run a little larger on average, roughly 400 to 550 square feet, and the alcove is the whole reason to want one.
That alcove is a gift, so use it as one. It’s a sleeping area that’s already partially hidden from the main living space, which means you may not need a folding bed at all. This is the one archetype where a standard bed or a storage platform bed often makes more sense than a Murphy bed, because the alcove is dedicated to sleeping and doesn’t need to convert back into anything during the day.
The catch is light. The ell is frequently the part of the apartment furthest from the windows, so the sleeping nook can end up dim and a little cave-like. Lean into that instead of fighting it. A bedroom corner that’s naturally darker is easier to make restful. A single warm bedside lamp does more for that alcove than any amount of overhead light, and keeping the palette in that zone soft and low-contrast makes the dimness feel intentional.
The other issue is proportion. Some alcoves are narrow enough that a full bed leaves only a few inches on either side, which makes the bed hard to make and the corner hard to move around. Measure the alcove’s clear width before you assume a bed fits. If it doesn’t, the ell becomes something else entirely: a compact home office, a dressing area with a rail and a mirror, or a reading corner. A too-narrow alcove is still valuable, just not necessarily as a bedroom.
Where the main leg meets the alcove, a curtain track or a slim open shelf can finish the separation the architecture started, giving you a door-like threshold without actually closing the space in.
The Junior One-Bedroom
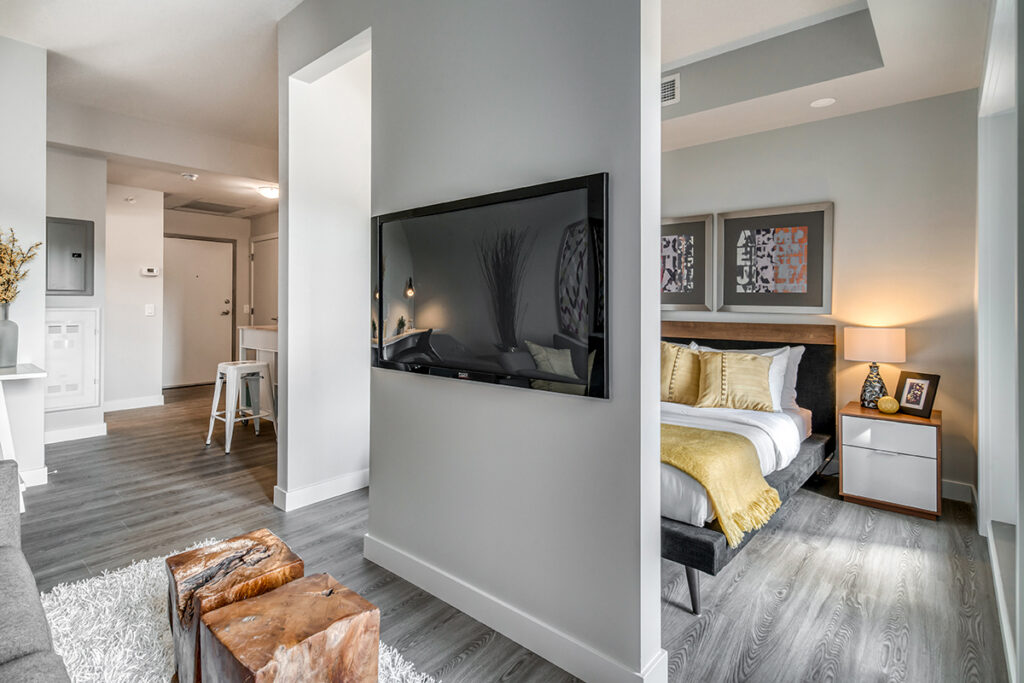
A junior one-bedroom sits between a studio and a true one-bed. It has a partial wall, a pass-through opening, a pair of sliding panels, or a half-height divider that separates a sleeping area from the main room, but that sleeping area usually lacks something a real bedroom has: a window, a closet, or a door that fully closes. These are the largest of the four, commonly 500 to 650 square feet.
The half-wall has already done your zoning for you, so your job is to reinforce that separation rather than reinvent it. Because the sleep area is genuinely set apart, you can furnish it like an actual bedroom: a standard bed or a storage platform bed, a real nightstand, bedside lighting. Furniture here looks more conventional than in an open studio, because the layout is doing the heavy lifting.
The recurring headache is the windowless sleeping zone. Many junior one-bedrooms carve the bed area out of the interior of the floor plan, so it gets no direct daylight and limited airflow. Handle it three ways. Keep that zone minimal, since clutter in a windowless space reads as heavier and closer than it does in a bright one. Add a light source at two heights, one low and warm for evening and one brighter for getting dressed, so you’re never relying on a single harsh fixture. And place a mirror on the wall that faces the opening to the main room, so it borrows light and depth from the brighter side of the apartment.
If the partial separation is a wide opening that still feels too exposed, that’s exactly where a freestanding room divider earns its place. A slatted wood panel, an open bookshelf used as a partition, or a curtain on a tension track completes the wall without permanently darkening either side.
The Micro-Loft
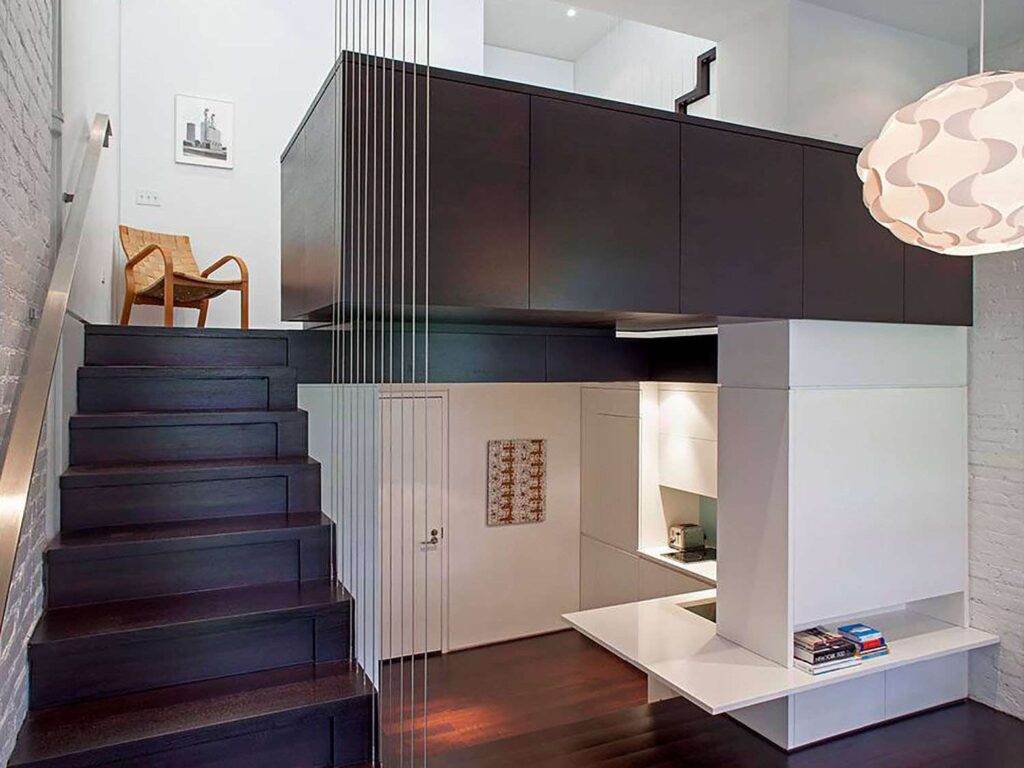
A micro-loft is defined by scarcity of floor and, often, generosity of ceiling. These are the smallest spaces, frequently under 350 square feet, and many of them were converted from older buildings with tall ceilings or come with an actual sleeping loft, a mezzanine platform reached by a ladder or compact stair. The floor is tiny. The vertical dimension is where the room lives.
The governing principle is to build up, not out. When you can’t spread furniture across the floor, you stack function against the walls and into the height. Tall, narrow storage beats wide, low storage. Wall-mounted shelving beats freestanding units. Anything that can hang instead of stand should hang.
If your micro-loft has a genuine sleeping loft, the layout mostly solves itself: the bed lives up top and the entire floor below becomes living, dining, and kitchen. The thing to watch is the headroom in the loft and the footprint of whatever gets you up there. A full staircase eats floor a ladder wouldn’t, and a ladder is harder to live with long-term than it looks on move-in day.
If there’s no loft but the ceiling is tall, you’re recreating that vertical logic yourself. An elevated platform bed with storage underneath, a fold-away wall bed, or a raised sleeping deck all reclaim the floor that a conventional bed would occupy. This is the archetype where a Murphy bed makes its strongest case, because in a space this tight, a bed that vanishes into the wall during the day isn’t a nice-to-have, it’s the difference between a livable room and a crowded one.
Every piece in a micro-loft has to earn its footprint twice over. A coffee table that lifts to become a desk, an ottoman that opens for storage, a bed that folds away: multifunction isn’t a style choice here, it’s the price of entry. If a piece does only one thing, it needs to do that one thing exceptionally well to justify the floor it takes.
Zoning Principles That Work in Every Layout
Rugs Are Walls
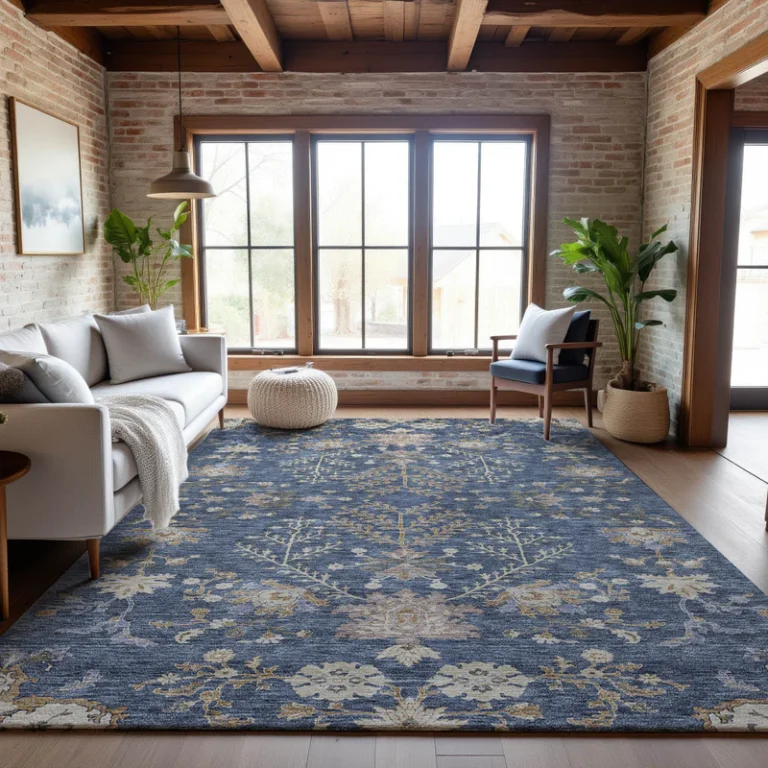
A distinct rug under each zone tells the eye where one room ends and the next begins, and it does it without touching the actual walls or costing you a security deposit.
The Sofa Back Is a Wall
Floating seating with its back toward the sleeping area, rather than shoving every piece against a perimeter wall, is often what turns one visible open box into two implied rooms.
Light Per Zone, Not Per Apartment
A single ceiling fixture flattens a small space and announces that it’s one room. A warm lamp in the sleeping corner, a brighter task light at the desk, and something ambient in the living area let each zone switch on and off independently, which is most of what makes a studio feel like a home rather than a rented box.
Keep the Middle Low
Whatever your layout, tall furniture belongs on the perimeter and the center of the room stays open and low, so sightlines run clear from one end to the other. That single habit does more for perceived size than almost anything you can buy.